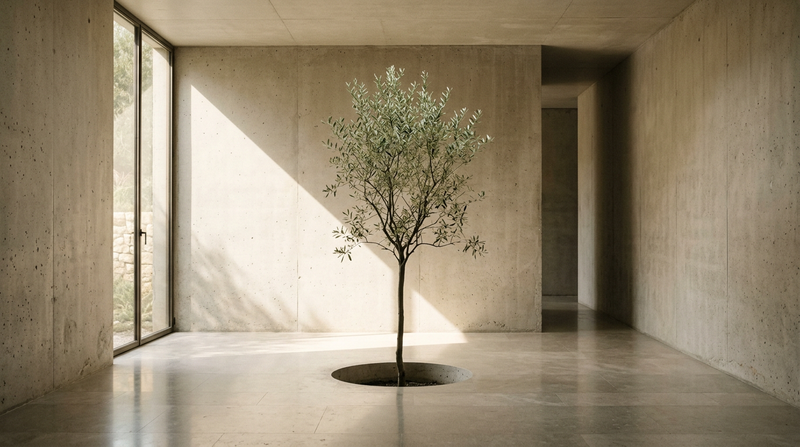
01
Courtyard House
Sonoma, California
A private residence organized around a wind-protected garden and a sequence of softened thresholds.
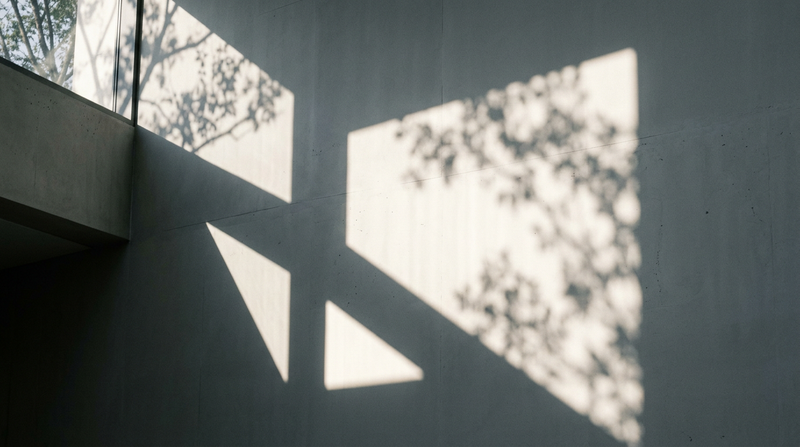
Elite residential architecture
Studio
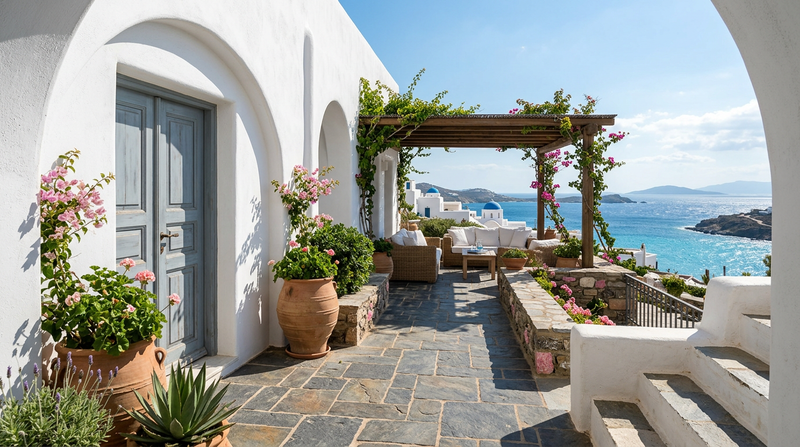
private residences completed across coastal, urban, and rural sites
material palettes refined before schematic design begins
principal-led process from first conversation through final detail
Featured Projects
Each commission is treated as a singular instrument: tuned to landscape, privacy, weather, and the client’s own rituals of arrival, gathering, and retreat.
Sonoma, California
A private residence organized around a wind-protected garden and a sequence of softened thresholds.

Aspen, Colorado
A low horizontal form embedded into the slope, balancing panoramic exposure with quiet refuge.
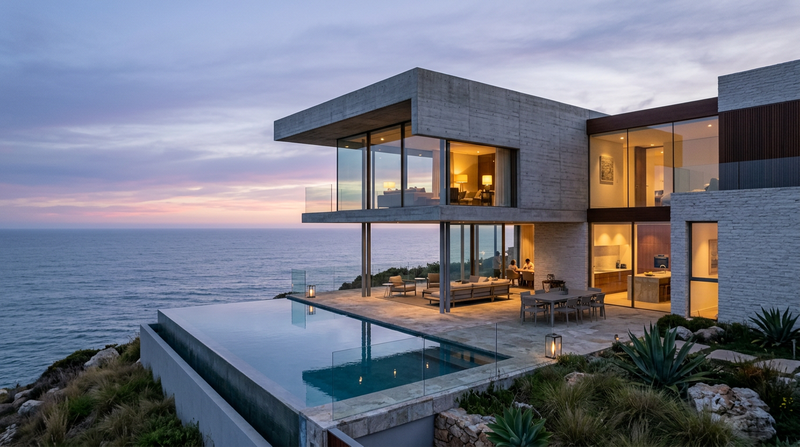
Sag Harbor, New York
A restrained coastal home where deep reveals and warm stone temper the Atlantic light.
Design Process
Private briefing, site immersion, light studies, and a precise map of daily rituals.
Spatial diagrams are edited until movement, privacy, and proportion become effortless.
Material junctions, apertures, hardware, and shadow lines are resolved at full scale.
The residence is carried through construction with principal attention and quiet control.
Reach Out
Share the first coordinates of your commission. We respond personally and discreetly to every considered inquiry.